bathroom renovations: Can BelRed Construction install a walk-in tub and grab bars in a
If you live in Bellevue near Downtown, Bridle Trails, or along Lake Washington and you are planning bathroom renovations to make bathing safer for aging parents or someone with limited mobility, you have practical options. Split-level homes in neighborhoods like Somerset, Enatai, and Factoria raise specific challenges: tight stair access to the bathroom level, offset plumbing chases, and sometimes limited floor framing space under the tub. You need a contractor who understands local code, seasonal moisture concerns from rainy winters, and how to coordinate permits with the City of Bellevue.
BelRed Construction routinely remodels bathrooms in split-level homes across Bellevue. We install ADA-friendly walk-in tubs, anchor grab bars to structural backing, rework plumbing when needed, and take responsibility for paperwork and inspections. This article explains what permits you should expect, a realistic timeline from design to inspection, and how to keep the project efficient and safe for your household.
Key takeaways
- Installing a walk-in tub and grab bars in a Bellevue split-level typically needs building and plumbing permits and at least one inspection.
- Expect 3 to 8 weeks from planning to completion depending on permit timing, structural work, and waterproofing needs.
- BelRed Construction handles design, permits, waterproofing, and inspections so you get a safer bathroom that meets local code.
- Small layout changes can reduce cost and timeline; keeping existing plumbing locations usually shortens the project.
Why split-level homes require a tailored approach
Split-level homes concentrate plumbing and structural constraints that change the scope of a walk-in tub installation.
- Vertical access: plumbing runs may be above or below the bathroom, not adjacent. That can require rerouting drains or adding a pump system.
- Framing and backing: grab bars must anchor to studs or blocking. Many older Bellevue homes lack adequate backing behind walls, so we add blocking where needed.
- Floor structure: walk-in tubs are heavier and require floor reinforcement in some cases, especially in rooms above garages or crawlspaces.
We assess each job on site, measuring clearances and checking subfloor condition. When possible, keeping the tub near existing drains shortens the timeline and reduces costs. If you prefer to maintain your current layout, ask about our evaluation process that checks feasibility before design work begins.
Permits and inspections you should expect in Bellevue
Most walk-in tub installations and grab bar retrofits in Bellevue require permits and at least one inspection.
- Building permit: required if you alter the tub footprint, add blocking, or reinforce the floor. The City of Bellevue building department issues this permit in most cases.
- Plumbing permit: needed for any changes to the tub drain, water supply, or for adding a pressure vessel or drain pump.
- Mechanical or electrical permit: required when the tub includes pumps, heaters, or if you relocate ventilation or lighting.
Typical inspections you will see: rough plumbing, rough framing or blocking inspection, final plumbing and electrical, and final building inspection. BelRed Construction prepares permit drawings and submits them directly so you do not have to navigate the paperwork. We also coordinate with the inspector if any modifications arise on site.
For related examples of permit work we handle, see our project on converting a master bath for accessibility Can BelRed Construction convert my Bellevue master bath into an accessible bathroom for aging parents. If you are replacing a tub with a walk-in shower instead, that project describes similar permit steps Replacing a tub with a tiled walk-in shower in a Bellevue Craftsman home, timeline and permit needs.

Typical timeline for a walk-in tub and grab bar project
A realistic timeline helps you plan family needs and temporary accommodations during construction. Below is a common schedule for Bellevue bathroom renovations. Your project may be shorter or longer depending on permit turnaround, product lead times, and site complications.
- Weeks 0 to 1: Site visit and design. We measure, confirm plumbing locations, and select tub model and grab bar locations. You receive a detailed quote.
- Weeks 1 to 3: Permit preparation and submission. Bellevue permit review averages 1 to 3 weeks, though complex jobs or busy seasons may extend this.
- Week 3: Mobilization and demo. Removing the existing tub and prepping the area typically takes 1 to 2 days.
- Week 3 to 4: Rough-in work. Plumbing modifications, floor reinforcement, and adding backing or blocking for grab bars. Rough inspections occur during this phase.
- Week 4 to 5: Tub delivery and installation. Most walk-in tubs install in 1 to 3 days. Electrical and pump connections follow immediately.
- Week 5 to 6: Finishes. Tile, trim, door sealing, and final waterproofing details. Final inspections and commissioning complete at the end of this window.
Overall, most standard installations finish in 3 to 6 weeks from contract signing. Allow up to 8 weeks when permits are delayed or significant structural changes are necessary. If you want combined updates, such as a vanity replacement or tile rework, see our guidance on how we approach whole-house and combined projects [What to expect when hiring BelRed Construction as your Bellevue general contractor for a bathroom and whole-house upgrade](https://www.belredconstruction.com/what-to-expect-bellevue-general-contractor-bathroom-whole-house-upgrad/).
How we handle safety details: grab bars, waterproofing, and leak prevention
Safety is the priority when you choose a walk-in tub. Grab bars are only effective if anchored correctly. We do more than surface-mount hardware.
- Structural backing: we install solid blocking between studs where necessary so each grab bar is rated for the load it may carry.
- Correct placement: we follow manufacturer guidelines and accessible design recommendations for bar height and reach, and we confirm these locations with you before fabrication.
- Waterproofing: Bellevue’s wet climate and proximity to Lake Washington increase the importance of correct waterproofing. We use industry-standard membranes and flashing and test the system before closing walls.
- Leak prevention: we design access for service on pumps and seals. For common waterproofing methods and details specific to Bellevue projects, read How BelRed Construction handles waterproofing and leak prevention for Bellevue bathroom remodels near Lake Washington.
These measures reduce callbacks and help ensure your bathroom remains safe and dry for years.

Costs, product selection, and decisions that control timeline
Several choices influence both the budget and the schedule.
- Tub type: walk-in tubs with hydromassage and heaters take longer to plumb and wire than a basic air bath model.
- Access and delivery: narrow staircases in Bellevue homes like those in the Overlake area may require hoisting equipment or removing a window for safe delivery, which adds time and cost.
- Keeping existing plumbing: if you maintain current drain and supply locations you save both time and money. For small footprint bathrooms, this is often the fastest route. Read about preserving layouts in tight spaces Can I keep my existing vanity layout when remodeling a small Bellevue apartment bathroom to save money.
We review options that balance safety, aesthetics, and budget during the design meeting so you can make informed decisions quickly. Choose products with reasonable lead times to avoid delays, for example, stock grab bars and common tub models usually ship within 1 to 2 weeks.
How to get started and what to expect from BelRed Construction
Start with a phone call to schedule an on-site assessment. We visit your split-level home, confirm measurements, and discuss access issues specific to Bellevue neighborhoods like Crossroads or Meydenbauer Bay.
When you hire BelRed Construction you get:
- A written scope and schedule.
- Permit preparation and submittal handled for you.
- Licensed trade subcontractors and documented inspections.
- A dedicated project manager and a single point of contact.
Call us at (425) 919-5858 to discuss your bathroom renovations. We will give you an honest assessment of feasibility, a realistic timeline, and an itemized estimate.
Frequently asked questions
Can you provide some examples of bathroom renovations?
BelRed Construction performs a range of bathroom renovations for Bellevue homeowners. Examples include installing walk-in tubs for accessibility, replacing a standard tub with a tiled walk-in shower, converting a master bath for aging parents, updating mechanical ventilation and lighting, retiling floors and wet walls, relocating plumbing fixtures for better accessibility, and reinforcing floors to support heavy fixtures. We document existing conditions, pull necessary permits, and coordinate inspections so each renovation meets local code and your functional needs.
What kind of flooring is best for a bathroom?
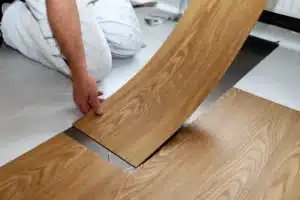
The best bathroom flooring balances slip resistance, water resistance, and durability. We commonly recommend the following in Bellevue homes: porcelain tile for wet areas because it is waterproof and durable; luxury vinyl plank for areas where you want a warmer feel and easier maintenance; and sealed natural stone only when properly installed with a waterproof membrane. On split-level homes with variable subfloors, we inspect and repair the subfloor and install an appropriate underlayment to prevent movement and future tile cracking.
How to add storage in a small bathroom?
Add storage without sacrificing space by using vertical and recessed solutions. We install recessed medicine cabinets and in-wall niches in shower walls. Wall-hung or floating vanities free floor space and make cleaning easier. Over-the-door or under-sink organizers optimize hidden areas. For split-level homes where every inch counts, we also suggest custom shallow cabinetry to fit between studs and built-in shelving above the toilet. During planning we measure and propose solutions that fit your exact bathroom dimensions.
What are the most popular bathroom remodel trends for 2026?
For 2026 Bellevue homeowners are prioritizing safer, low-maintenance, and more efficient bathrooms. Notable trends include accessible fixtures such as walk-in tubs and barrier-free showers, high-performance waterproofing systems, warm neutral tile palettes paired with matte black hardware, smart ventilation and touchless fixtures, and integrated lighting for task and mood. Energy-efficient water heaters and tankless systems are increasingly common as homeowners combine bathroom renovations with small mechanical upgrades.
Ready to get started? Contact BelRed Construction – Bathroom Remodeling today.