kitchen remodeling: Can BelRed Construction remove a load-bearing wall to create an
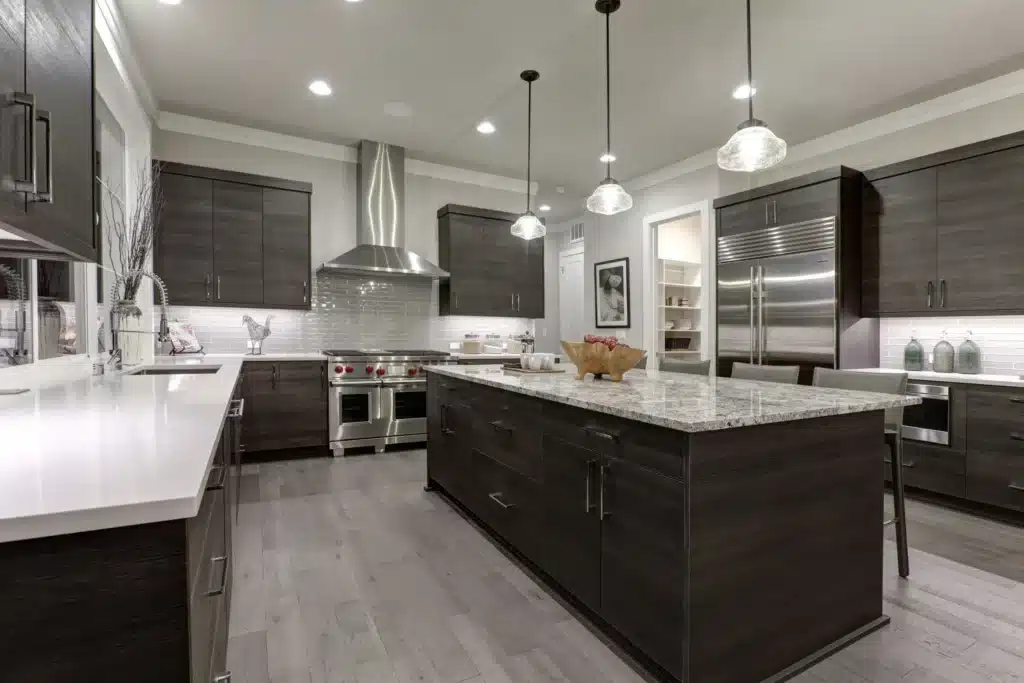
If your townhouse sits near Downtown Bellevue, Meydenbauer Bay, or Bridle Trails and you are searching for kitchen remodeling near me, the short answer is yes: BelRed Construction can remove a load-bearing wall in many Bellevue townhouses to open the kitchen for an island. Whether the wall can come out depends on the building framing, utility runs, and foundation. Bellevue winters bring rain and seasonal settling concerns, so a careful structural assessment and a Bellevue Building Department permit are standard parts of the process.
This post walks you through how we evaluate load-bearing walls, what structural measures are commonly required, typical cost ranges that structural work adds to a kitchen remodel, and how BelRed Construction manages the project to limit surprises. You will get realistic budget scenarios, a sample timeline, and local considerations specific to Bellevue townhouse construction.
Key takeaways
- Removing a load-bearing wall in a Bellevue townhouse is often possible, but requires an engineer’s plan and permit.
- Structural work typically adds 10 to 30 percent to a kitchen remodel budget, depending on complexity.
- Expect 2 to 6 weeks of structural work within a 8 to 14 week kitchen remodel timeline for most townhouse projects.
- BelRed Construction coordinates engineering, permits, and trades to keep costs predictable and work compliant with Bellevue codes.
How BelRed Construction evaluates a load-bearing wall in your Bellevue townhouse
We start on-site: the physical inspection tells us more than drawings alone. Expect the following steps:
- Visual inspection of the wall, attic, and basement or crawlspace to find bearing points and existing beams.
- Confirmation of floor joist directions, header sizes, and whether the wall carries roof or second floor loads.
- Review of mechanicals and utilities inside the wall, including HVAC runs, plumbing, and electrical.
- Photographs and measurements for an engineer to produce stamped plans for the Bellevue Building Department.
Because townhouses in Bellevue often share party walls and have stacked utilities, we coordinate with your HOA and any adjoining owners early. If you have existing renovation documents or a condominium packet, bring them to the first meeting to speed the assessment.
Common structural solutions and what they cost in Bellevue
If the wall is bearing, the most common approaches are:
- Installing a new beam and posts to carry the load. This is the most typical solution and preserves an open plan.
- Using engineered laminated veneer lumber beams for longer spans when ceiling height is limited.
- Adding a steel beam where space or span requires higher capacity, with concrete footings if loads transfer to the foundation.
- Partial removal with a structural header when only some of the wall is bearing.
Cost factors you should expect:
- Engineer fees and stamped drawings: $800 to $2,500 depending on complexity.
- Permits with the City of Bellevue: $300 to $1,200 plus plan review fees in some cases.
- Materials and installation for a simple beam and two posts: $2,500 to $8,000.
- Steel beam with new footings or foundation work: $6,000 to $20,000.
- Additional finish work after structural installation, such as drywall, flooring repair, and cabinetry adjustments: $1,000 to $6,000.
Together, structural changes typically add 10 to 30 percent to the total kitchen remodeling cost. For a modest Bellevue townhouse kitchen budgeted at $40,000, expect structural work to add $4,000 to $12,000. For higher-end remodels over $100,000, structural work can be toward the higher end of the range when reconfiguring large spans or adding major foundation work.

How structural work affects your kitchen remodeling timeline
Plan for these phases and durations specific to Bellevue projects:
- Initial inspection and engineering: 1 to 2 weeks.
- Engineering review, revisions, and stamped plans: 1 to 3 weeks.
- Permit application and City of Bellevue review: 2 to 6 weeks depending on workload and whether the project needs a plan check.
- Structural demolition and beam installation: 3 to 14 days for standard jobs; longer if steel, foundation work, or lodging arrangements are required.
- Follow-up inspections and finishing trades: 1 to 3 weeks.
Overall, structural work typically sits inside a larger kitchen remodeling timeline of 8 to 14 weeks for townhouse projects in Bellevue. If your remodel also coordinates bathroom renovations or whole-house upgrades, timelines extend. BelRed Construction manages trade scheduling and inspections so structural milestones fit inside the full remodel. See what to expect when hiring BelRed as your Bellevue general contractor for combined projects at [What to expect when hiring BelRed Construction as your Bellevue general contractor for a bathroom and whole-house upgrade](https://www.belredconstruction.com/what-to-expect-bellevue-general-contractor-bathroom-whole-house-upgrad/).
Practical examples: three Bellevue townhouse scenarios
Example A: Small townhouse kitchen, short span bearing wall
- Situation: 10 foot span, floor joists run perpendicular to the wall, no roof load.
- Solution: Install a laminated veneer lumber header on posts. No foundation work needed.
- Structural cost: $3,500 to $6,000.
- Timeline impact: Adds 1 week of work and a 2 to 4 week permit process.
Example B: Mid-size kitchen between living room and kitchen, shared load with second floor
- Situation: 16 foot span, carries second floor and partial roof load.
- Solution: Engineered beam or steel beam, possibly new footing if loads route downward differently.
- Structural cost: $8,000 to $18,000.
- Timeline impact: 2 to 3 weeks for structural work, 3 to 6 weeks for permits and engineering.
Example C: Major reconfiguration plus plumbing reroute near Lake Washington area townhouse
- Situation: Removing a long run of bearing wall, relocating kitchen island plumbing and gas.
- Solution: Steel beam with new concrete footings, full plumbing and gas rework, drywall and floor patching.
- Structural cost: $15,000 to $30,000.
- Timeline impact: Structural work 2 to 4 weeks, total remodel 12 to 16 weeks.
These examples reflect local Bellevue conditions, proximity to shared walls, and the reality that rain season may slow foundation cure times. For combined kitchen and bathroom projects we often save time and margin by combining permits and sequencing trades; read why Bellevue homeowners hire a local construction company for combined projects at Why Bellevue homeowners hire a local construction company for combined kitchen and bathroom remodel projects.

How BelRed Construction manages risk, cost, and compliance
You will get a plan-driven process from our team.
- We start with a fixed-fee site assessment so you receive accurate engineering and permit estimates.
- We contract with licensed structural engineers familiar with Bellevue code and townhouse construction.
- All work is permitted and inspected through the City of Bellevue; you receive copies of stamped drawings and inspection records.
- We provide a written change order procedure so you approve any scope or material changes before work proceeds.
Problems we look for and prevent:
- Unseen utilities inside walls, which we locate before demolition.
- Inadequate temporary shoring, which can cause joist or finish damage if not handled properly.
- HOA or party wall restrictions, which we address early so the job is not delayed.
If you are also planning bathroom renovations near Lake Washington or converting a master bath for aging parents, we coordinate those plans with the kitchen work to minimize disruptions. See our pages on converting a Bellevue master bath to accessible design at Can BelRed Construction convert my Bellevue master bath into an accessible bathroom for aging parents and on waterproofing and leak prevention for Bellevue bathroom remodels at How BelRed Construction handles waterproofing and leak prevention for Bellevue bathroom remodels near Lake Washington.
Budgeting tips and decisions that control structural costs
To keep your kitchen remodeling budget realistic while removing a load-bearing wall, consider these decisions:
- Keep your new island size conservative if the beam is expensive, then upgrade later once you confirm load paths.
- Reuse or carefully plan cabinet runs so fewer cabinets require movement after beam installation.
- Decide upfront on ceiling treatments. Dropped soffits to hide beams add finish cost, while exposed beams require different finishes.
- Consolidate permits and coordinate with other planned work, like bathroom renovations, to save on separate plan review fees.
If cost is tight, ask about options to retain part of the wall as a decorative half wall or column to reduce structural demand. We will provide alternatives with clear cost differences so you can decide what fits your priorities and budget.
Ready to get a site assessment and realistic quote?
If you are planning kitchen remodeling for your Bellevue townhouse and want an open-plan kitchen with an island, call BelRed Construction at (425) 919-5858 to schedule a site visit. We will provide a written assessment, a stamped engineering plan if needed, and a transparent cost estimate for the structural work and the full remodel.
You can also review our project approach and timelines on related pages, including combined kitchen and bathroom projects, to see how we manage schedules and inspections in Bellevue. Expect questions about span length, joist direction, and existing utilities during the first visit, and bring any condominium plans you have.
Frequently asked questions
What is a realistic budget for a kitchen remodel?
A realistic budget for a kitchen remodel in Bellevue depends on scope. For a townhouse: expect $25,000 to $60,000 for a midrange remodel that updates cabinets, counters, appliances, lighting, and finishes. Higher-end remodels with custom cabinetry, layout changes, and structural work often run $60,000 to $150,000. If you remove a load-bearing wall, add 10 to 30 percent to these ranges for engineering, permits, beams, and finish repairs. BelRed Construction provides detailed estimates after a site assessment so you have a predictable budget.
Is $10,000 enough for a kitchen remodel?
For Bellevue townhouses, $10,000 is enough only for limited updates: cosmetic refreshes like painting, new hardware, modest lighting, and perhaps new countertops if the cabinets remain. It is not enough for layout changes, new appliances, or any structural work. If you need to remove a wall or relocate utilities, expect significantly higher costs. BelRed Construction can help prioritize improvements to get the most value from a smaller budget.
What not to do in a kitchen remodel?
Avoid these mistakes when remodeling in Bellevue:
- Do not demolish a wall before getting a professional assessment and stamped engineering plans if the wall may be bearing.
- Do not assume mechanicals can be moved without cost; relocating plumbing and gas lines adds time and money.
- Do not skip permits; unpermitted structural work can cause resale issues and code violations with the City of Bellevue.
- Do not compromise ventilation for island cooktops; Bellevue weather and indoor air quality make proper ventilation essential.
BelRed Construction prevents these issues by providing a site-driven plan and permitting support before demolition starts.
What kitchen trends will be outdated in 2026?
Trends losing popularity by 2026 include excessive ornate cabinetry details that reduce storage efficiency, oversized islands that block traffic in smaller townhouses, and overly themed finishes that date a space quickly. Buyers and homeowners in Bellevue prefer functional storage solutions, durable finishes suited to the Pacific Northwest climate, and clean transitional styles that work with resale values. When you design your remodel, focus on function, good lighting, and finishes that stand up to moisture and daily use.
Ready to get started? Contact BelRed Construction – Bathroom Remodeling today.